Interactive CGI
Virtual Tours
Let buyers walk through your development before it’s built.

Our Clients


Turn Plans Into Spaces Buyers Can Explore
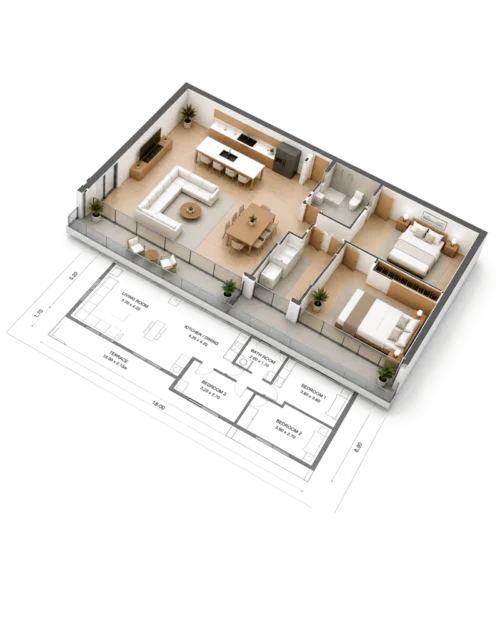
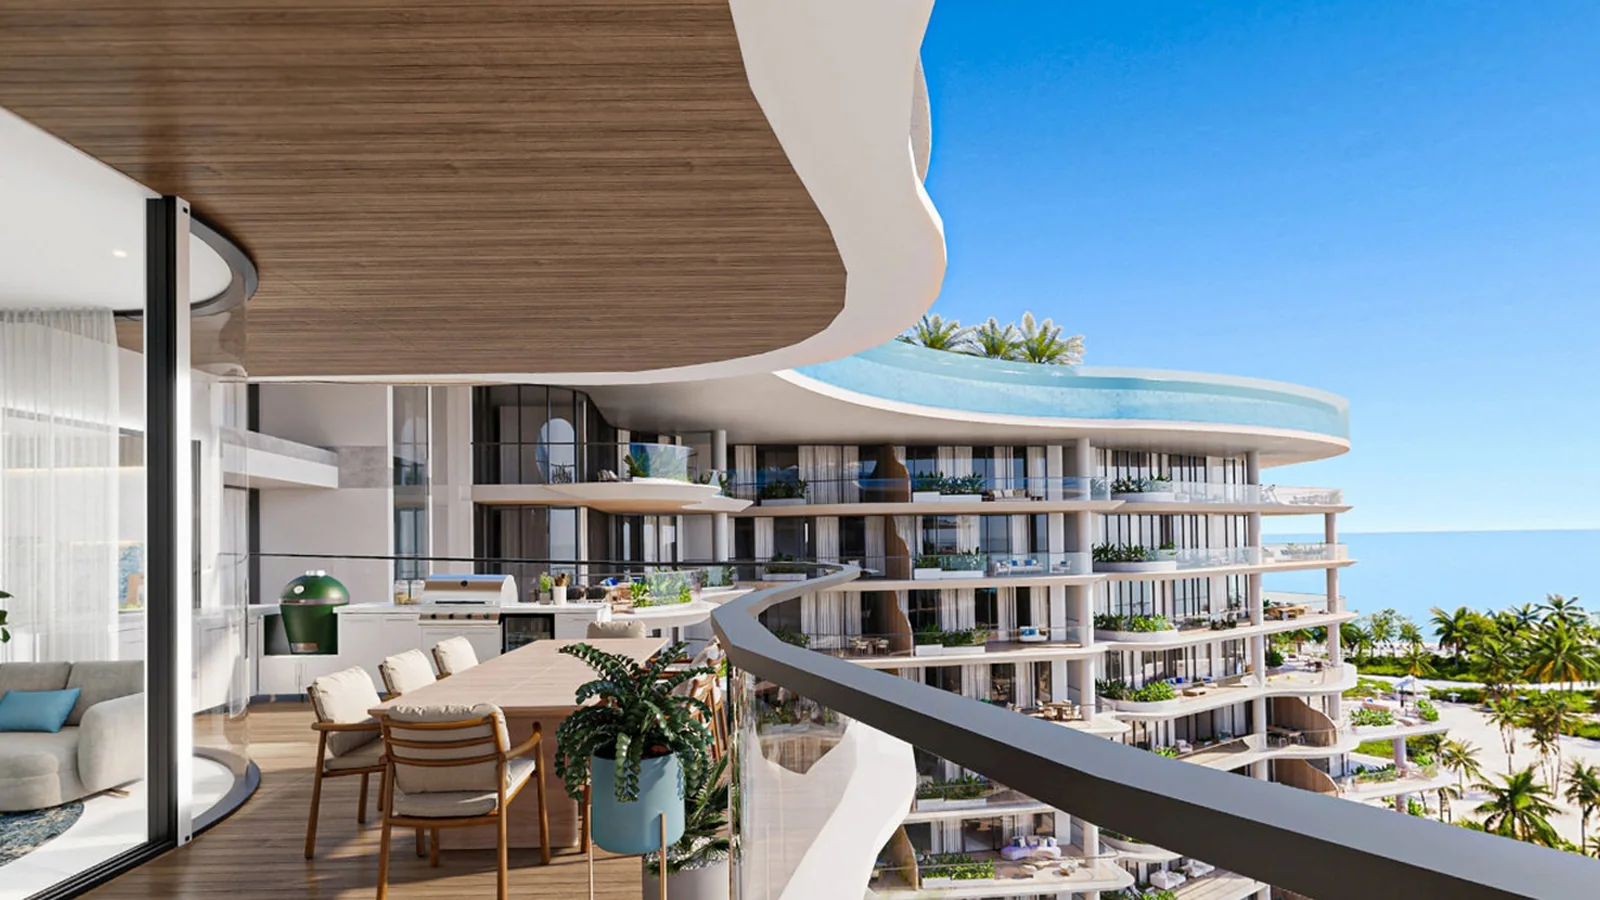
We turn floor plans and designs into photorealistic, interactive 3D tours of off-plan and under-construction projects. Buyers walk through every room, check layouts, finishes and views, and enquire from anywhere, so your project sells from launch day.
Most of our CGI work is for off-plan developers and brokers. We also build CGI tours for wellness centres, galleries and showrooms that want to show a space before it opens. We’re based in Dubai and work on projects worldwide.

Photorealistic CGI Walkthroughs
Every room is modelled with real lighting, materials and finishes, so buyers see what they’ll actually get. Unlike a 3D virtual tour of a finished space, a CGI tour is built from your drawings.
Custom Branding & Interface
Your logo, colours and project details run through the whole tour, so it feels like part of your launch.


Works on Every Device
Desktop, phone and tablet, with nothing to install. It’s also available in virtual reality for sales centres and launch events.
AI Sales Consultant
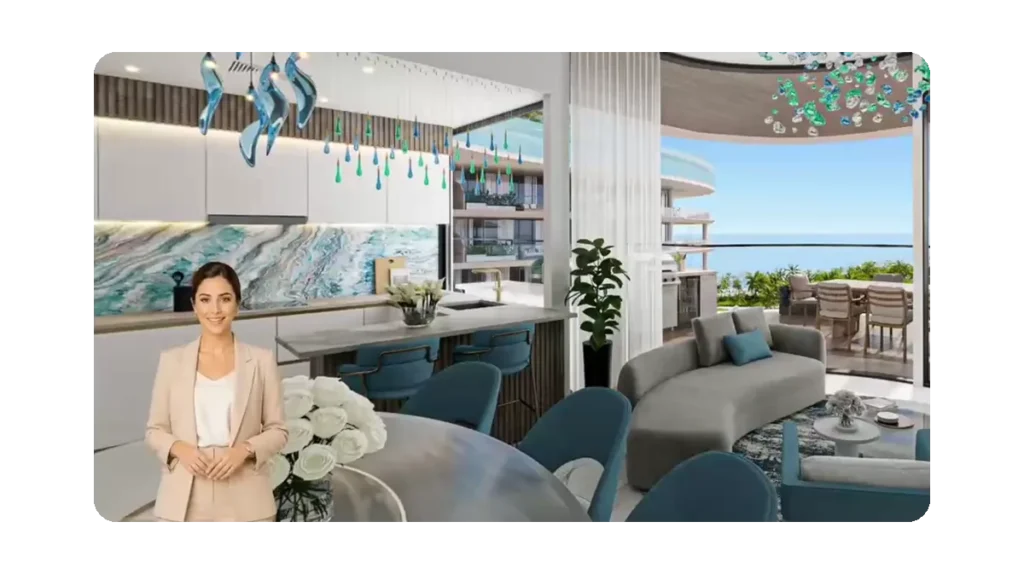
Available as an add-on: an AI sales consultant walks buyers through your show apartments, answers their questions in English, Arabic, Russian or the languages your buyers speak, and turns price enquiries into qualified leads for your sales team. Book a demo to meet her →
CGI Virtual Tour FAQs
A fully digital, interactive 3D walkthrough of a space that isn’t built yet. We build it from your plans and designs, and buyers move through it as if it already exists.
A 3D virtual tour scans a real, finished space. A CGI tour is built from drawings, so you can sell before construction is finished. Once it’s built, we can scan it for a 3D virtual tour, indoor navigation for visitors or a digital twin for your teams.
Mostly off-plan developers and brokers, along with architects, interior designers and marketing teams. We’ve also built them for wellness centres, and they suit galleries and retail showrooms planning a new space. See our real estate work.
We use professional lighting, materials and textures, and match your real finishes and furniture as closely as possible.
Yes. It runs in any modern browser on phones, tablets and computers, and on VR headsets, so you can use it on your website, on sales-centre screens and at events.
Move from room to room, look around freely, view layouts and open hotspots with details on finishes, appliances and amenities.
Floor plans, elevations if available, reference images or mood boards, finish and colour choices, and furniture style preferences. If anything is missing, we’ll guide you.
You’ll see a first draft within about a week. Two rounds of revisions are included, and the final timing depends on the size of the project.
Yes, as an add-on. She guides buyers room by room, switches between unit types on request and answers questions in English, Arabic, Russian and other languages on request. When a buyer asks about prices or payment plans, she takes their details and passes the enquiry to your sales team, so a curious visitor becomes a qualified lead.
It depends on the size of the project, the number of units and the level of detail. We’ll send a clear quote after reviewing your plans.
Book a demo or ask a question
Tell us about your project and our team will get back to you with next steps.
Prefer to pick a time?
Book a call in our calendar →